Oraby Palace – Design, Construction & Interiors
Location:
Obour
Service:
Design & Build
Overview
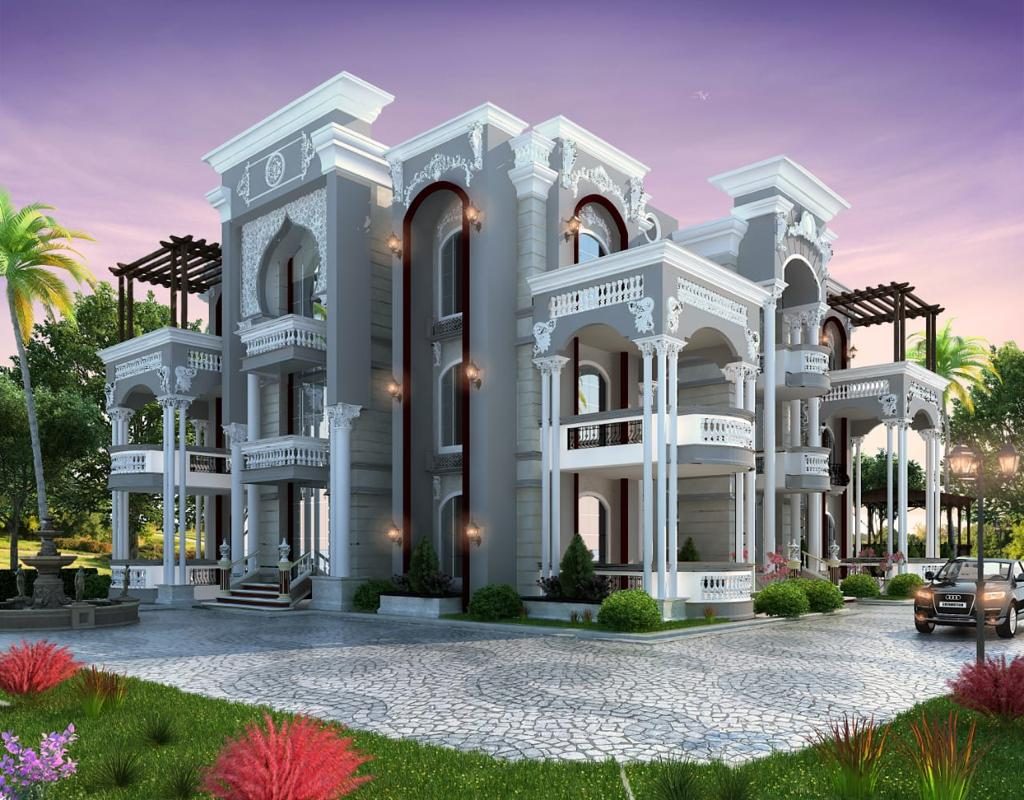
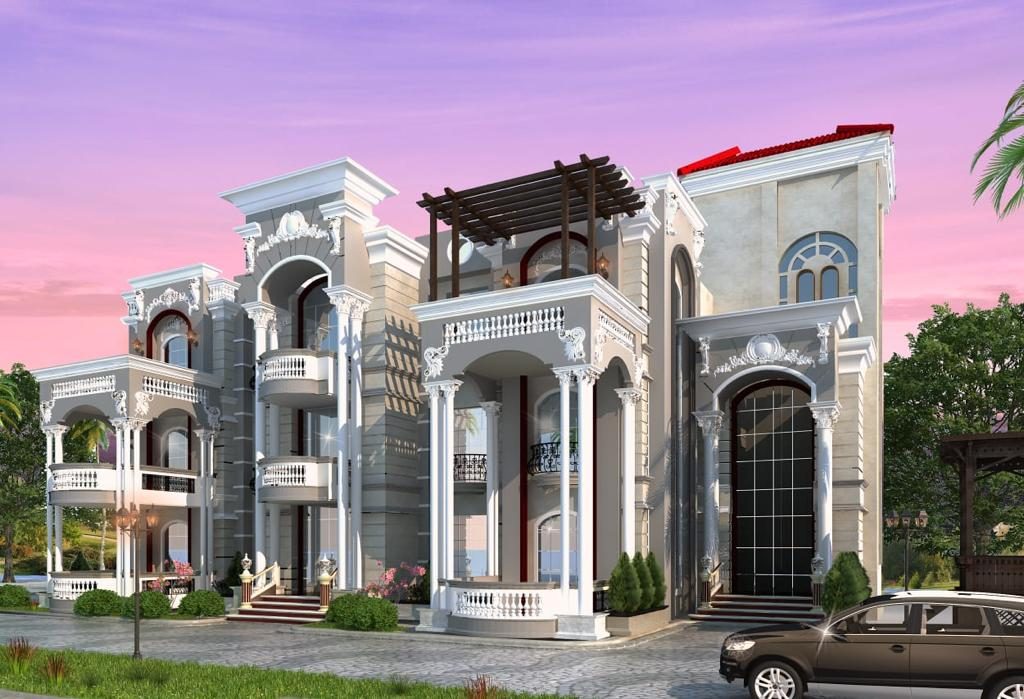
In Oraby Compound near Obour City, PRIX delivered Oraby Palace across three integrated disciplines (architectural design, structural construction and interior design) with a single team from concept to handover.
Design
The façade combines balanced proportions, large arches, columns and decorative cornices inspired by classical European architecture, in a spirit that harmonizes with the warmth of Eastern architecture. Wide balconies, tall arched windows, marble-textured exterior finishes and subtle lighting complete the picture, together with landscaped gardens, fountains and a grand main entrance.
Construction & Interior Design
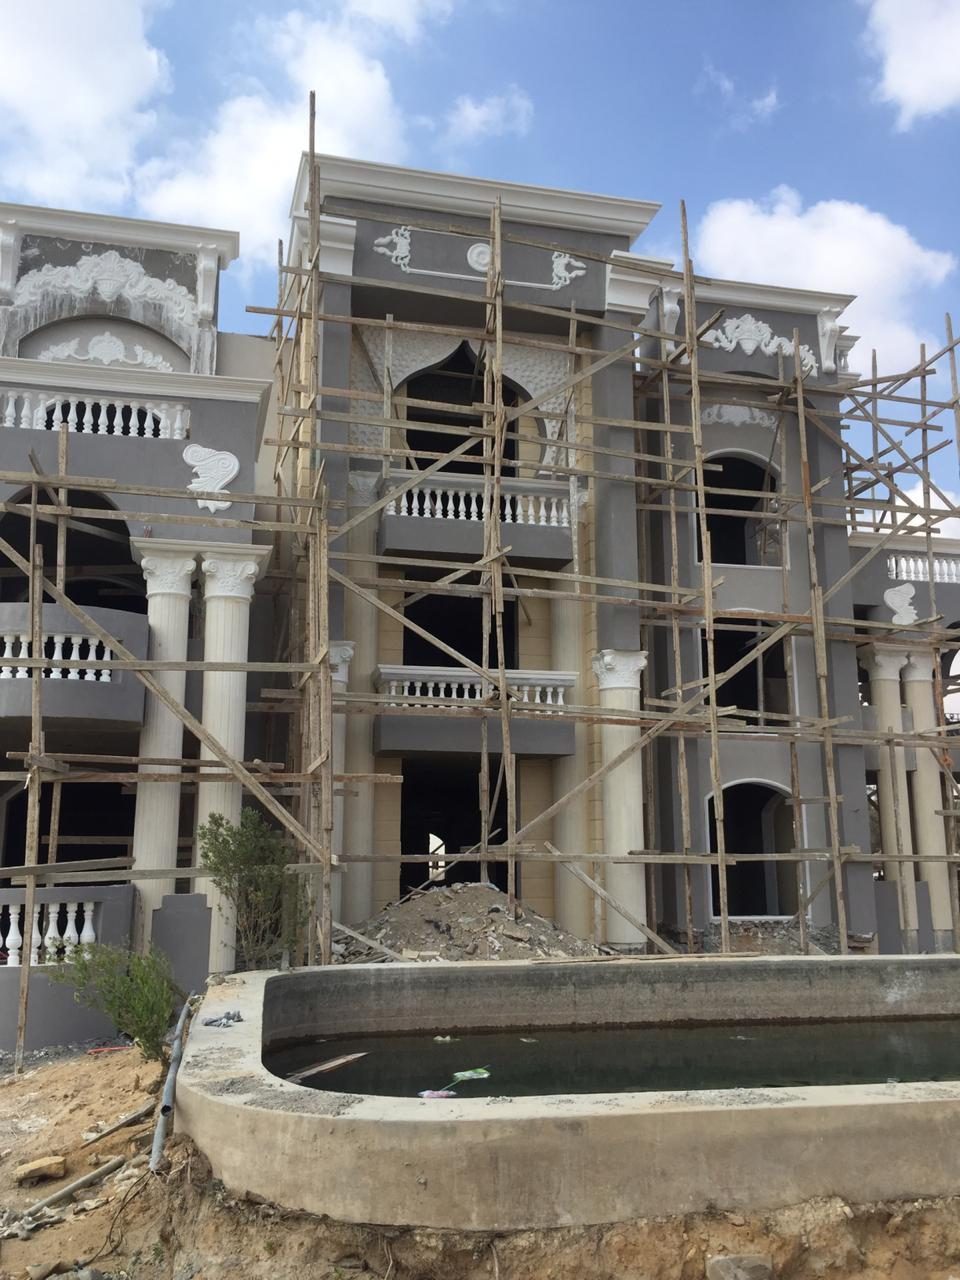
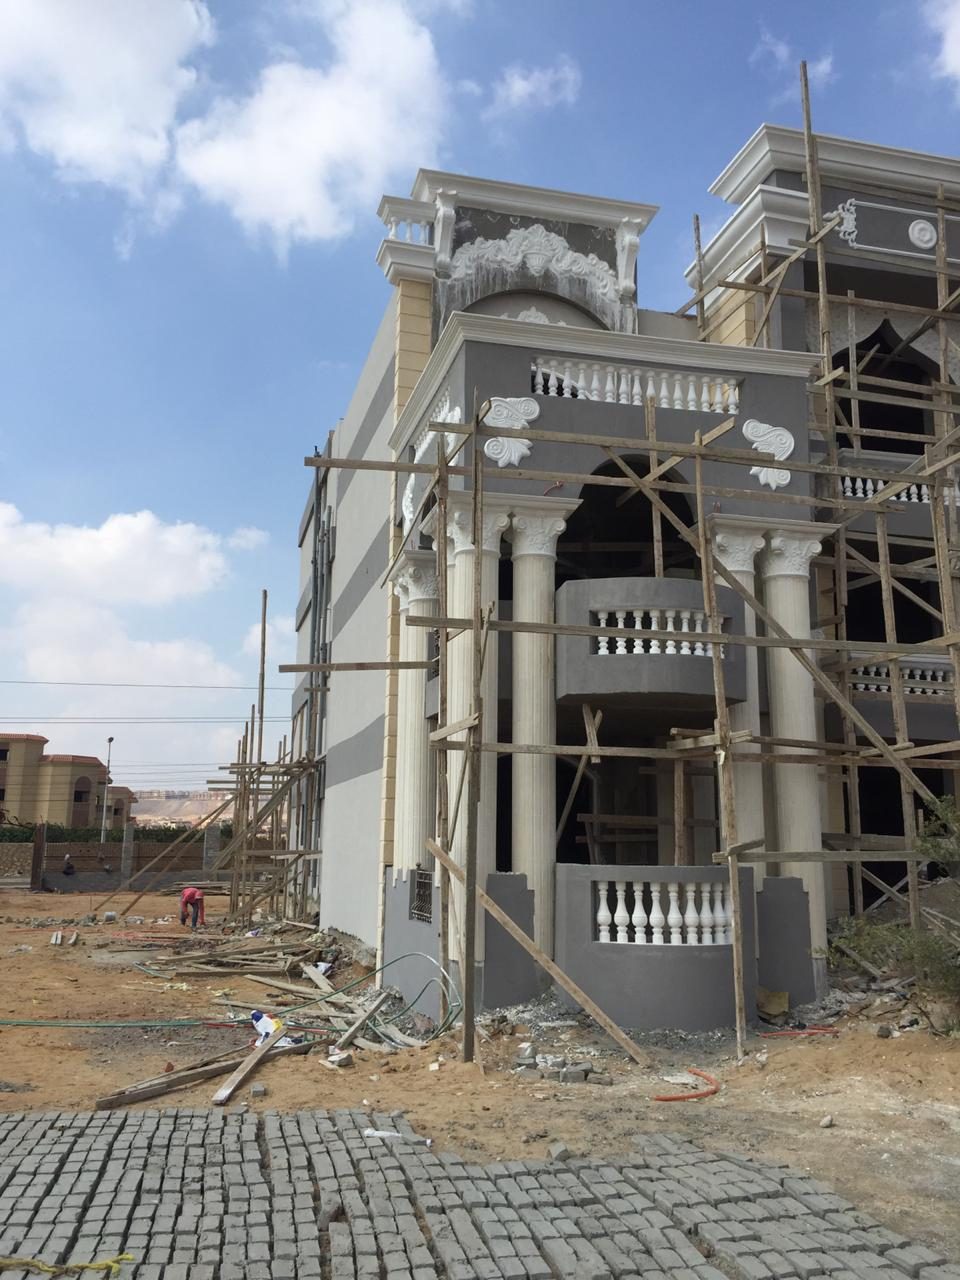
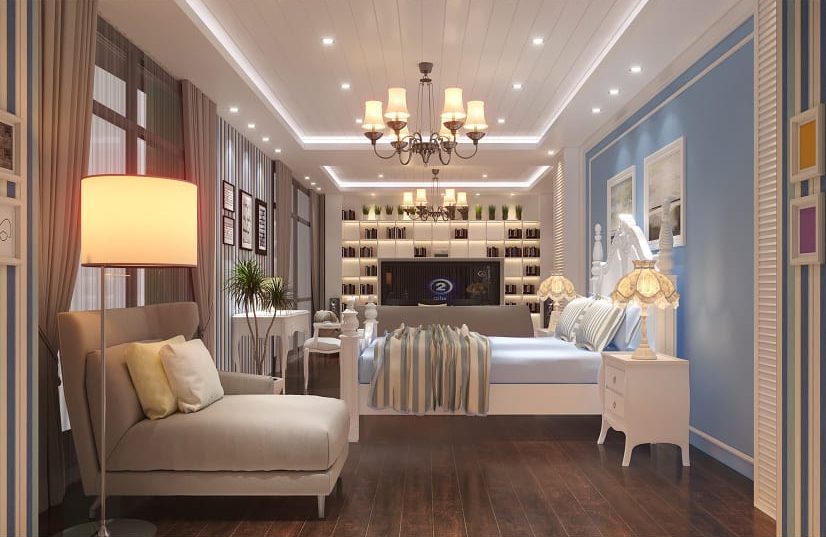
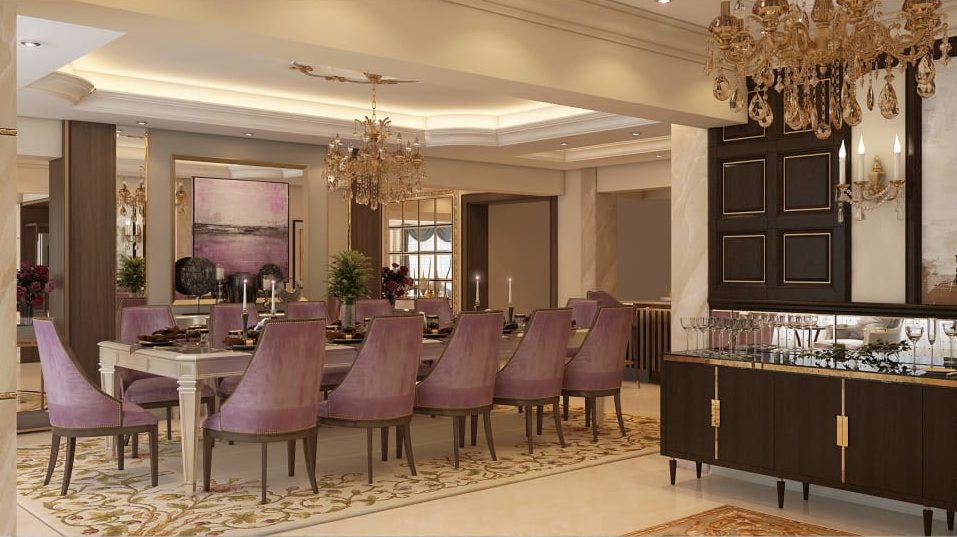
The reinforced concrete structure was designed to carry the monumental façade and the wide spans of the interior spaces, including the arches, columns and cornices. Thanks to precise surveying, custom-designed formwork and hand-finished cornices, the team maintained straight lines and surface quality across all façades. The ground floor features marble floors, crystal chandeliers and fine joinery in keeping with the building's classical character, while the upper floors move to calmer contemporary tones, natural woods and warm lighting, with finishes and furniture designed specifically for each hall, bedroom, bathroom and corridor.
Photo Gallery